ODOM continues to rise above ground, with the retail podium taking clearer shape across both the ODOM Tower and ODOM Living sides of the development.
As of August 2026, overall construction progress has reached 18.20%, while retail podium construction is now 76% complete. The retail podium forms the shared base connecting ODOM Tower and ODOM Living. Because it spans both sides of the development, construction progresses in parallel across the two zones. Updates therefore track activity on both the commercial and residential sides to show how the connected structure is advancing as a whole.
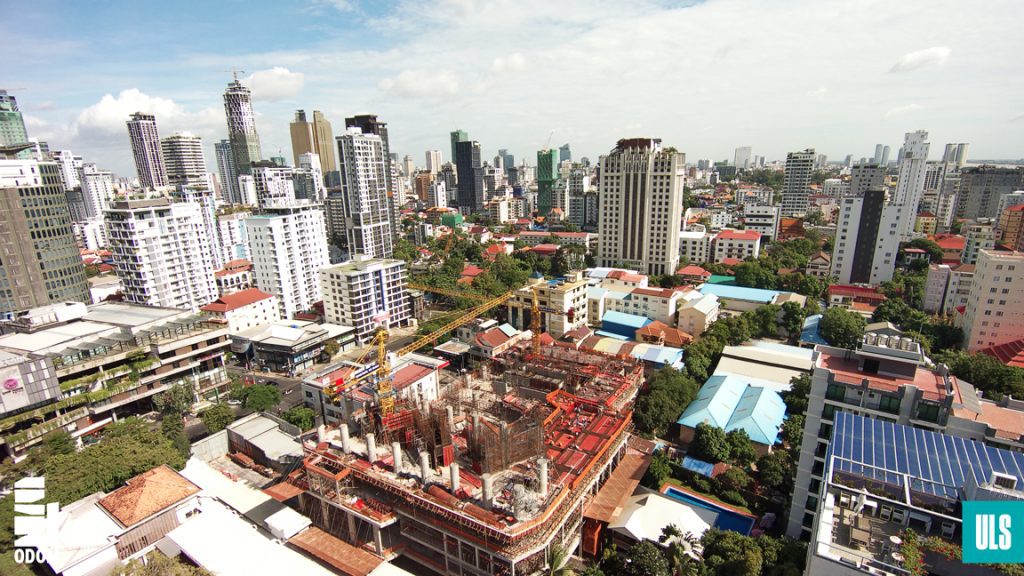
ODOM Square Retail Podium Progress: ODOM Tower Zone
At the commercial side of the retail podium, the Ground Floor is complete, with concrete casting finished for all columns and core walls.
The 1st Floor is also fully complete, including the columns, core walls, and slab. At the 2nd Floor, slab concrete casting has been completed, while reinforcement installation for the columns and core walls is currently in progress.
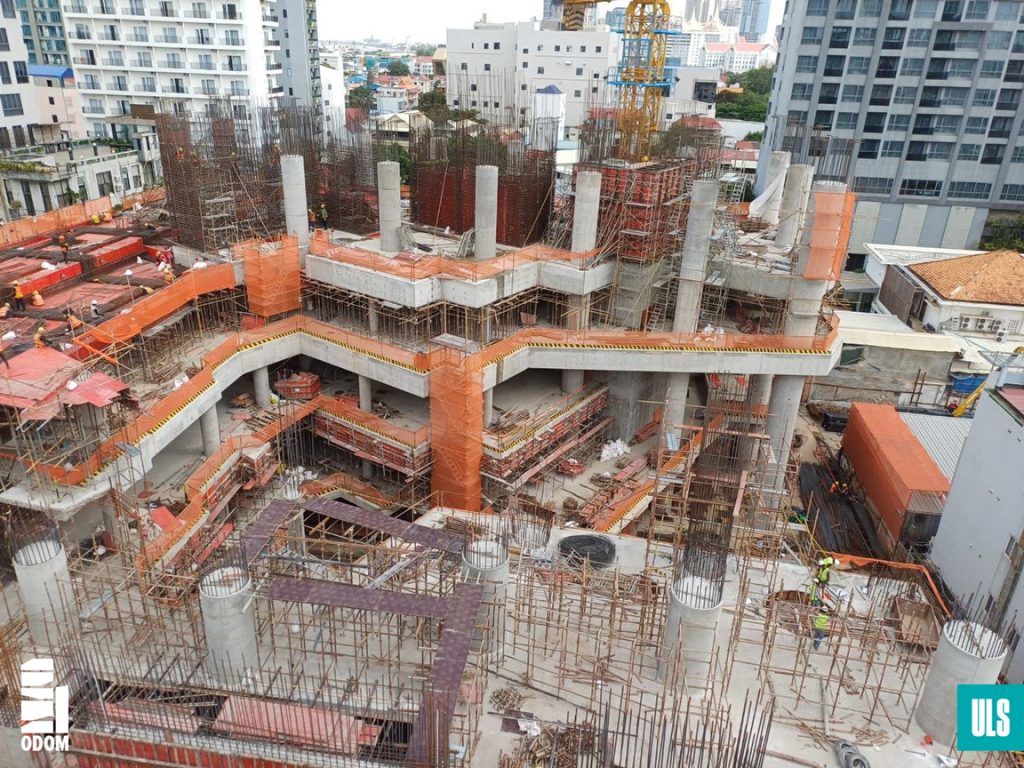
ODOM Square Retail Podium Progress: ODOM Living Zone
Progress is further advanced on the residential side of the retail podium.
The Ground Floor through the 3rd Floor are fully complete, with concrete casting finished for the columns, core walls, and slabs across each level. At the 4th Floor, slab concrete casting has been completed, with reinforcement installation for the columns and core walls now underway.
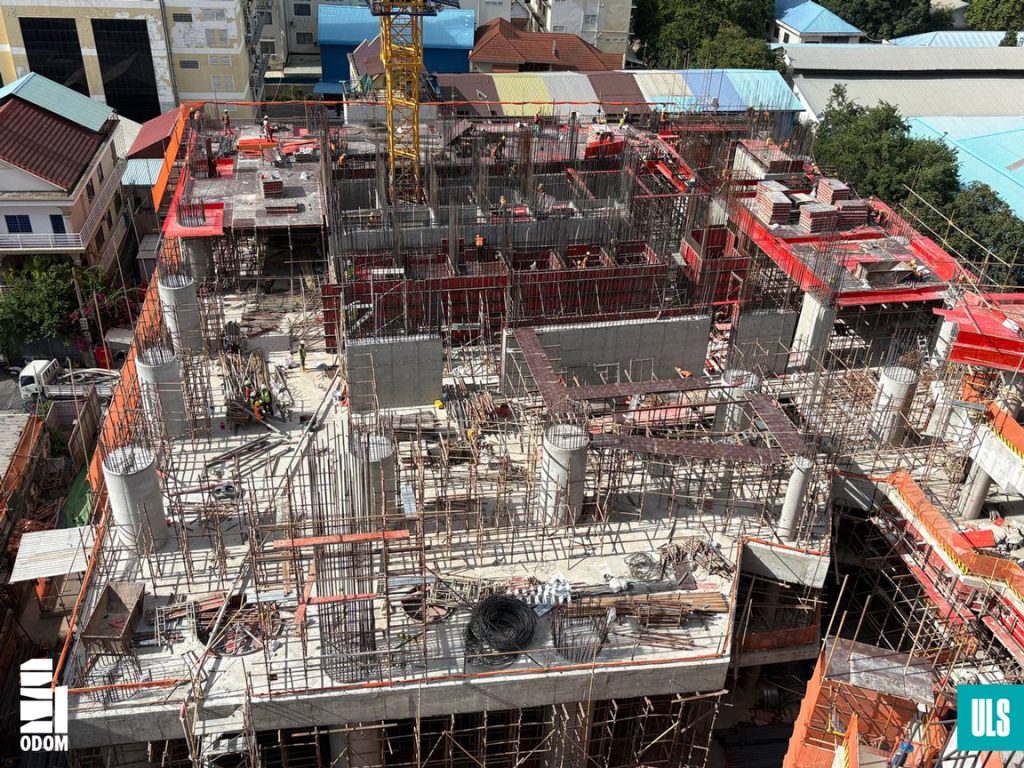
With retail podium works now nearing completion, ODOM is moving steadily through this stage as vertical construction continues across both sides of the development.
The project team remains committed to maintaining steady progress and delivering each stage to the required quality standards as ODOM moves toward its next construction milestones.