Following the completion of ODOM’s five-floor basement, construction has now officially moved above ground.
The project is entering the next major stage of development, with work progressing across the retail podium, ODOM Living, and ODOM Tower.
ODOM’s above-ground structure is being constructed in sections. As the podium connects the two towers, these areas will progress simultaneously rather than one after another. Going forward, construction updates will therefore track progress across the retail podium, ODOM Living, and ODOM Tower as each part of the development continues to rise.
As of May 2026, the retail podium construction has reached 15% completion.
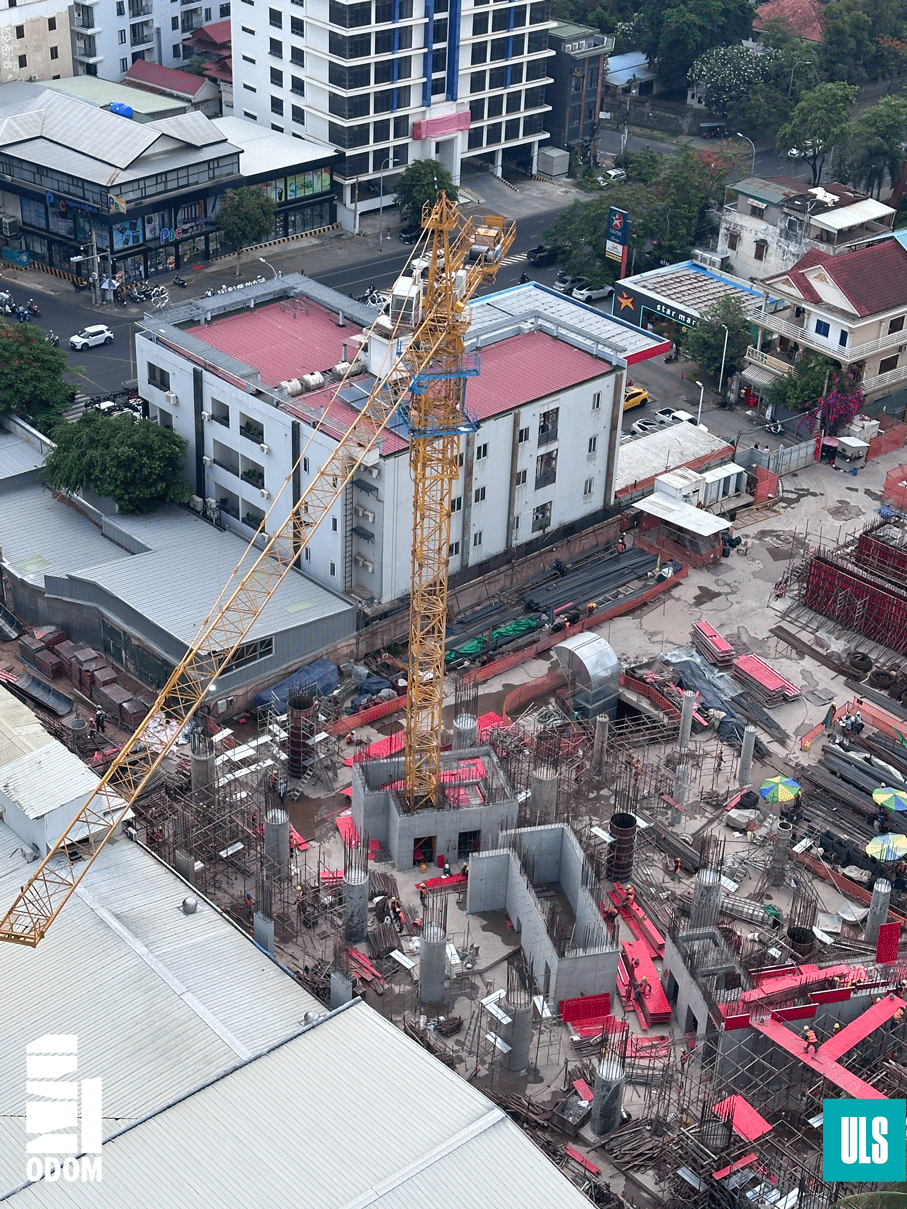
At ODOM Living, concrete casting for all columns and core walls at the Ground Floor has been completed.
Work is now progressing to the Level 1 slab, with reinforcement and formwork currently being prepared. Reinforcement refers to the steel installed within the structure to strengthen the concrete, while formwork creates the temporary mould that gives the slab its shape before concrete is poured.
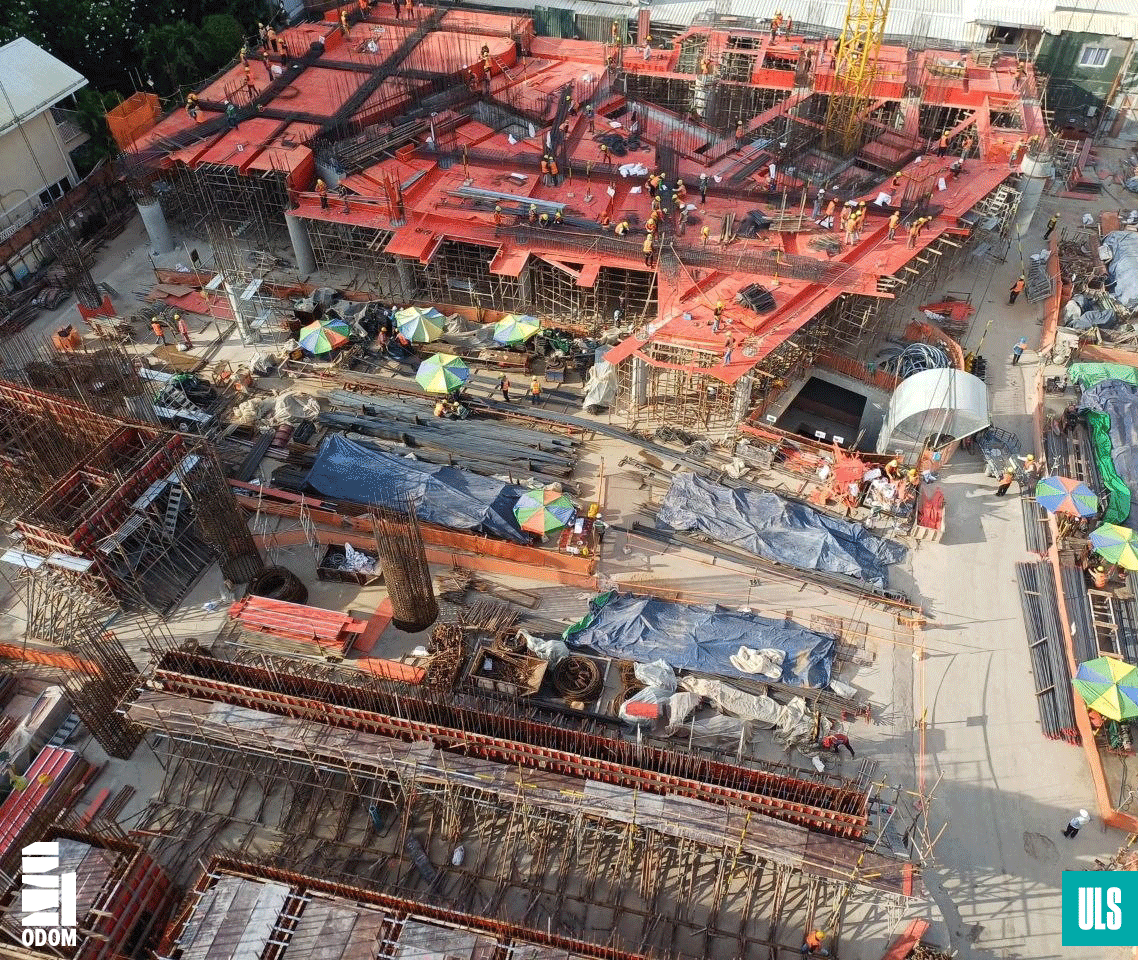
At ODOM Tower, reinforcement and formwork for all Ground Floor columns and core walls have been completed.
The team is now preparing for concrete casting, which will form and complete these structural elements before work continues upward to the next level.
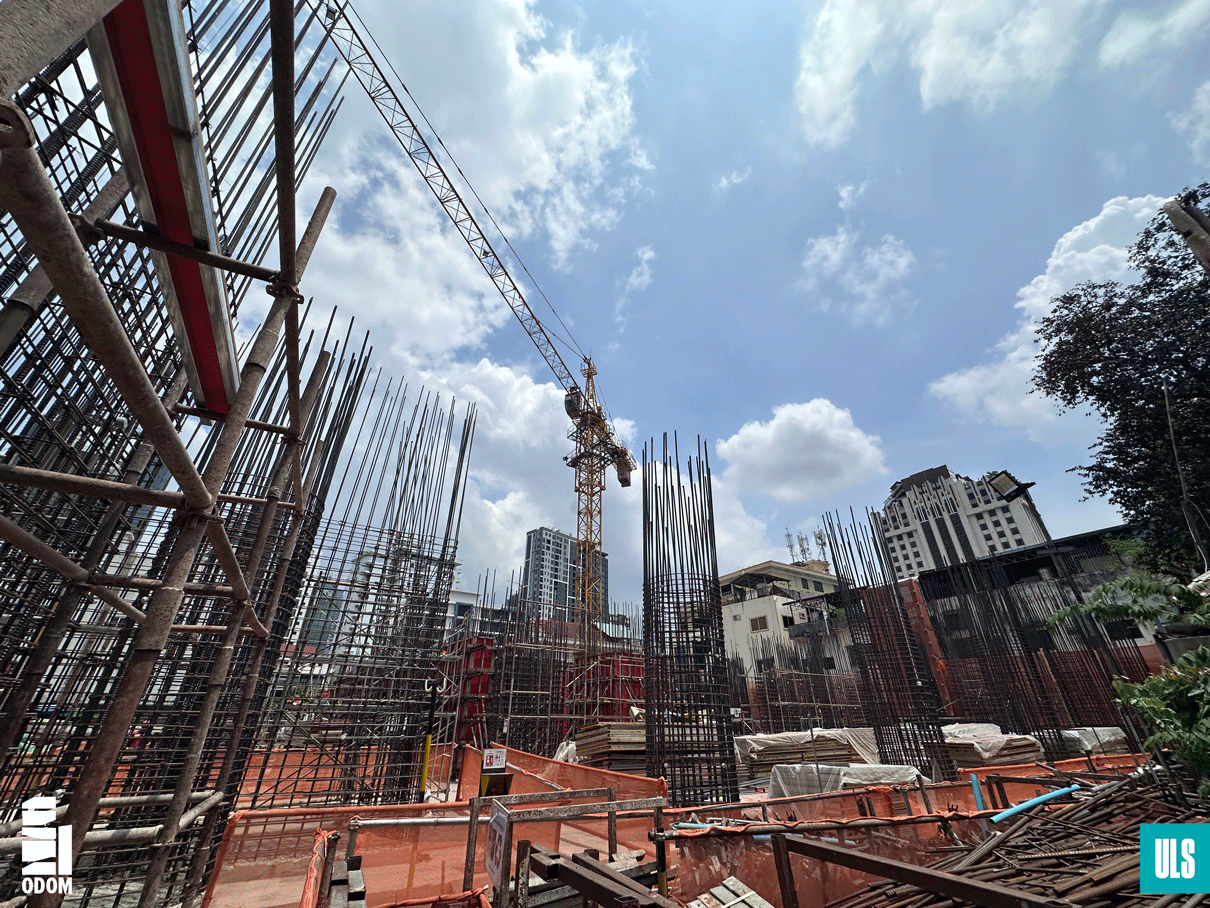
With the basement milestone behind us and construction now visible above ground, ODOM is entering a stage where its scale and form will become increasingly apparent as the podium and two towers continue to rise together.
Our team remains committed to delivering ODOM to the highest standards of quality and construction, and we look forward to sharing the next stages of progress as the development continues to take shape.